Architecture & Interior Design · Latham, New York

General

Albany Medical Center | Cafeteria & Servery Renovation/Addition

Project Request:

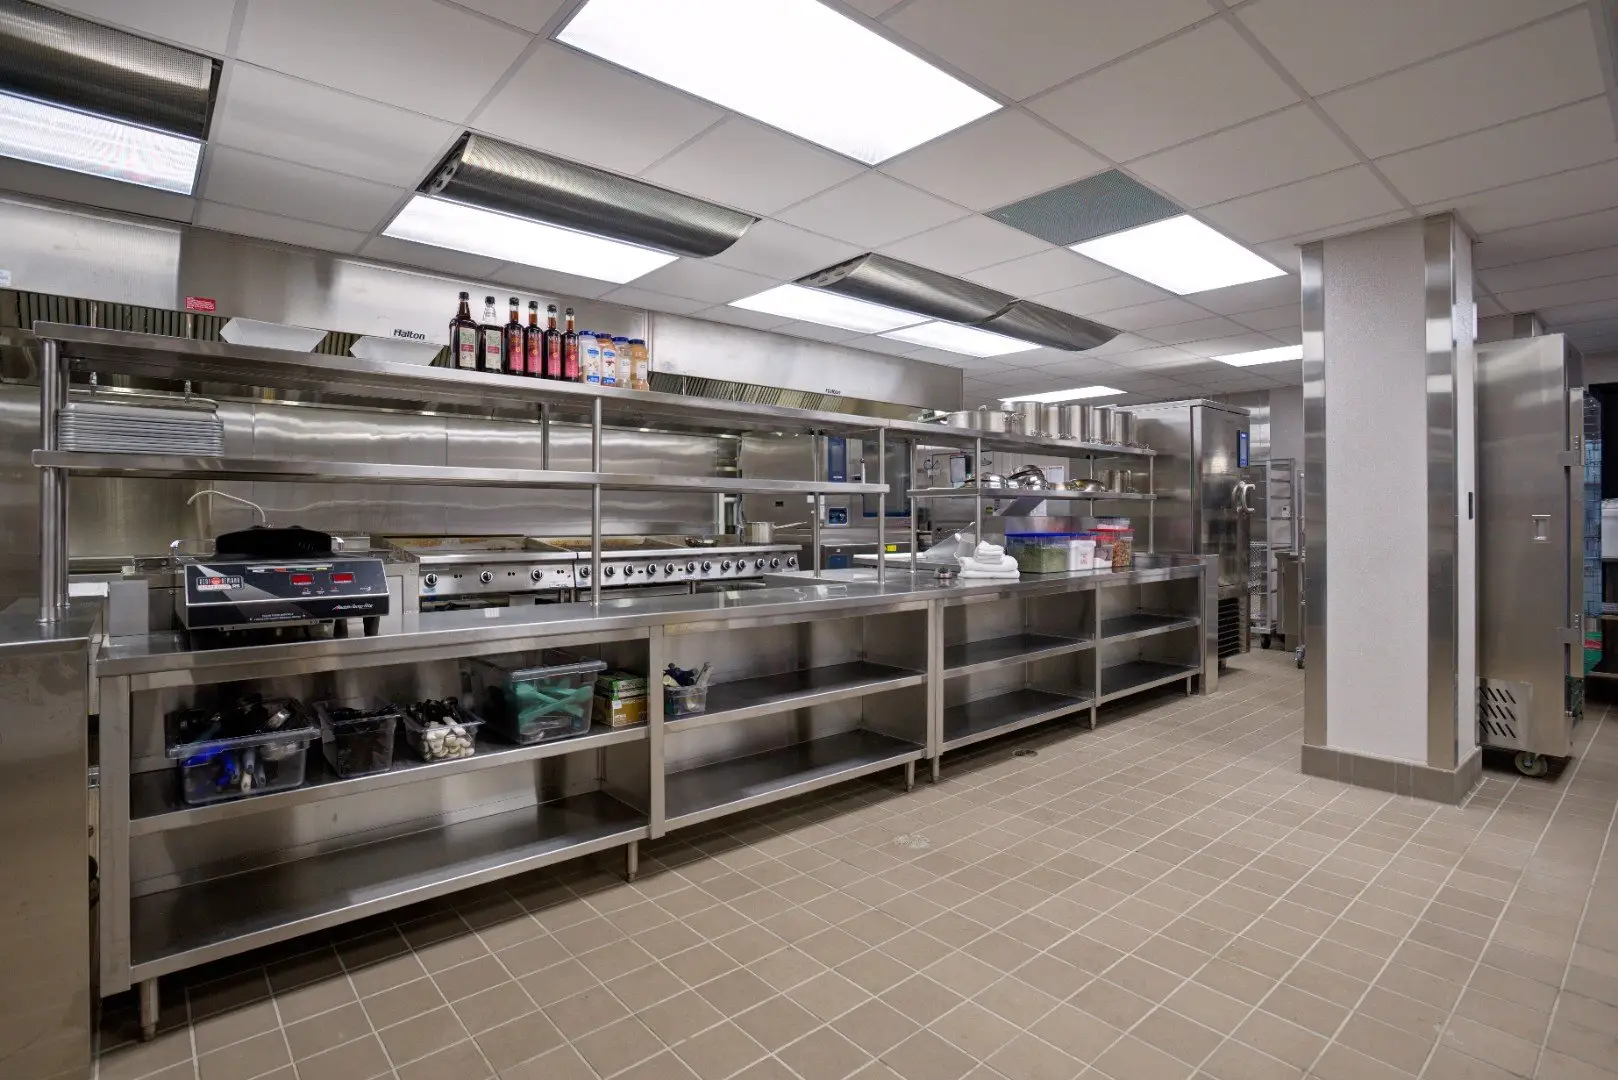
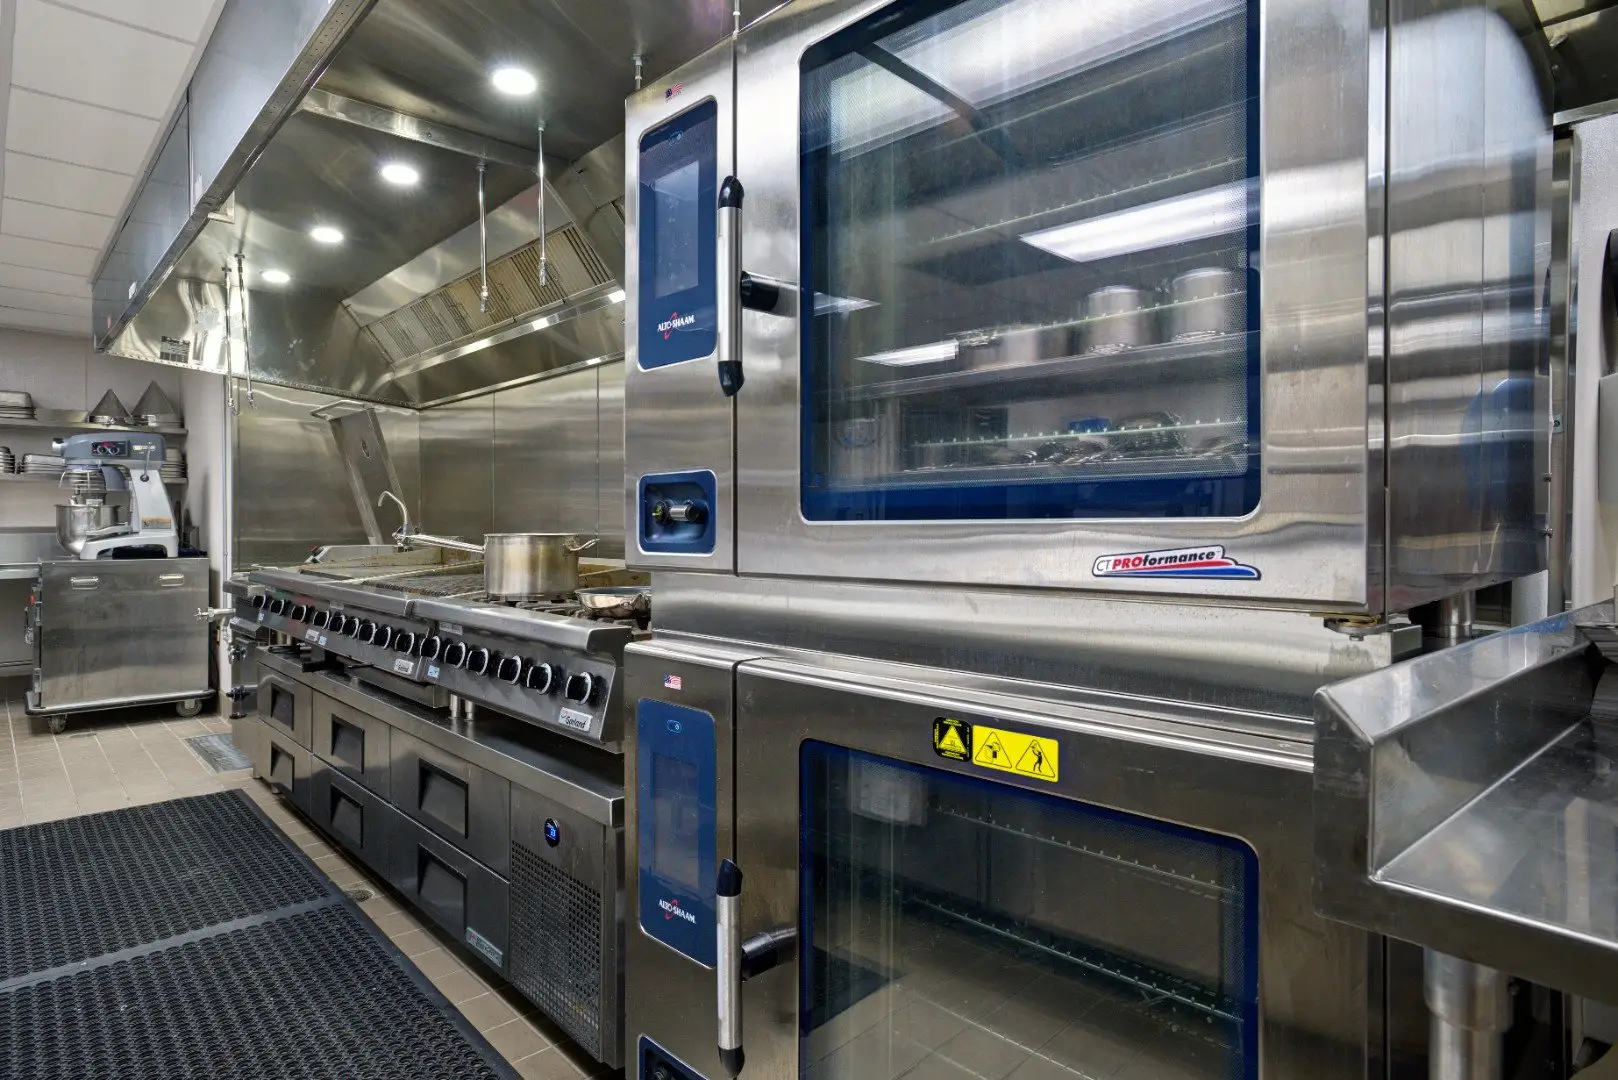
To design the replacement of an outdated and undersized kitchen, cafeteria, and servery with an upgraded look and function.

Project Solution:

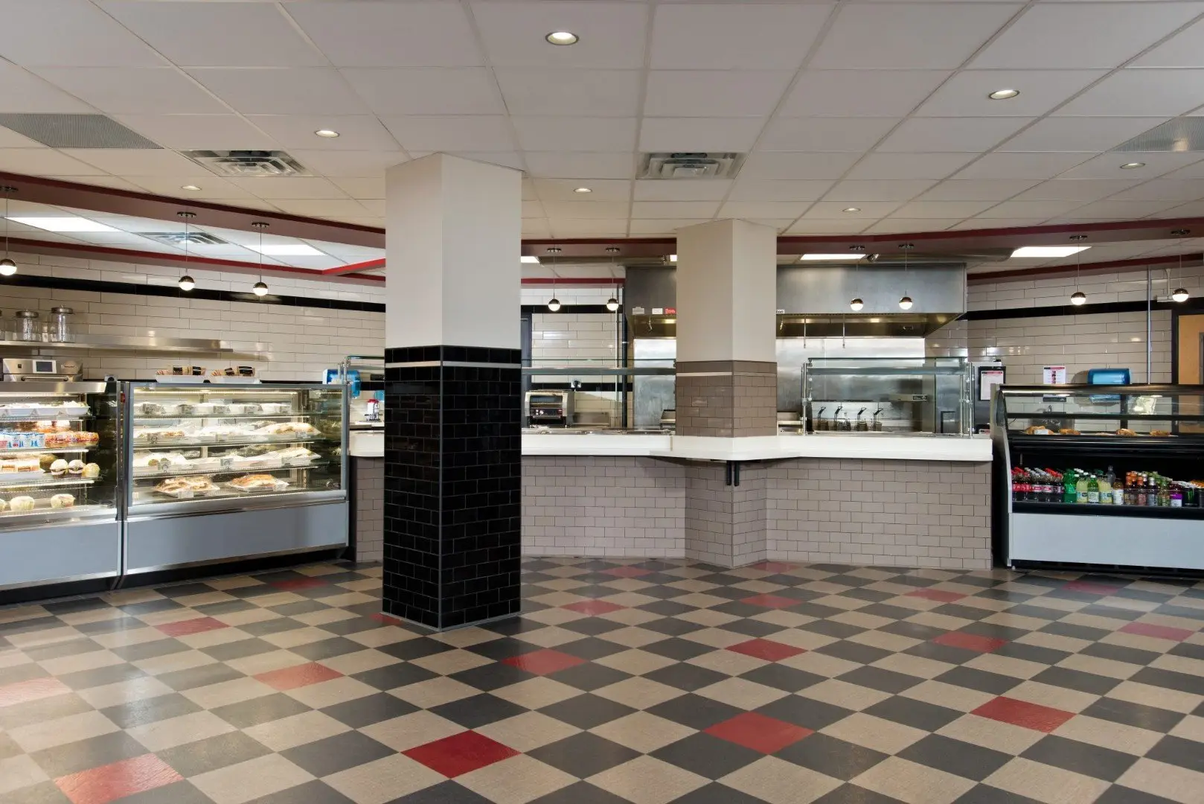
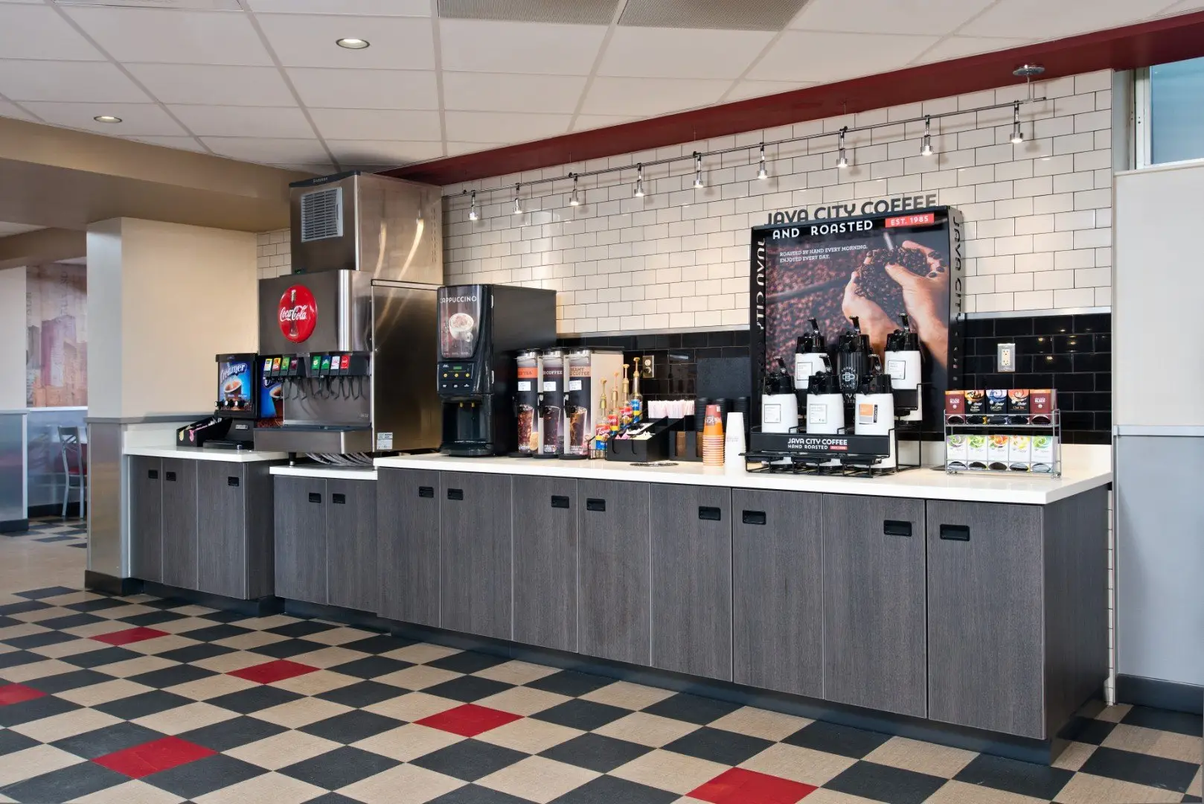
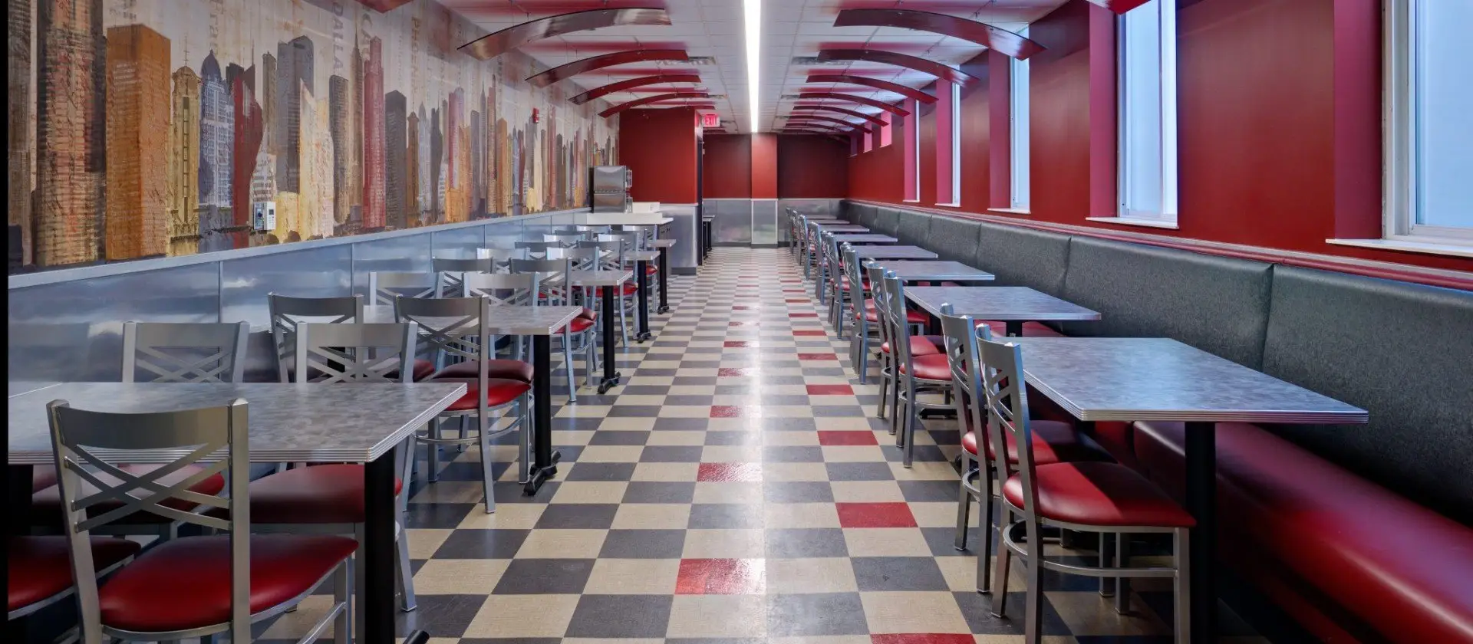
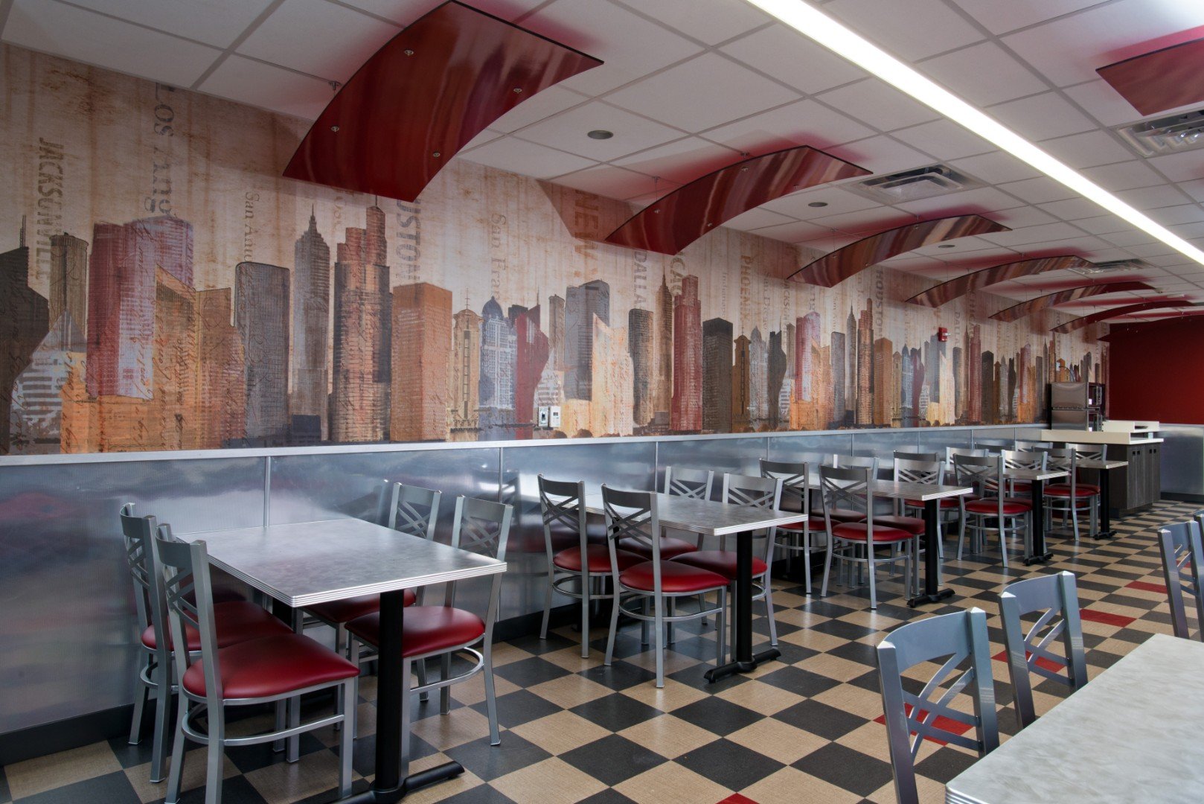
The South Clinical Campus is a small, standalone facility near the main Albany Medical Center campus. During the initial cafeteria, programming discussion focused on the ‘neighborhood’ atmosphere of the servery, and the word ‘diner’ was used often. HHA used the ‘diner’ concept as a starting point for the design of the new cafeteria and dining room. They found inspiration in railcar-style diners. The challenge was to create a space that looked and felt like an old diner car, yet functioned like a modern-day commercial cafeteria and was easy to maintain. The barrel vault ceiling found in diner cars was reflected in the dining room with the use of curvilinear suspended panels below the ceiling. Shiny stainless steel was replaced with cleanable, faux metal wall panels that serve as both wall protection and provide that iconic, shiny, streamlined diner feel. A checkerboard-pattern floor and subway-tiled walls connect the main servery to the dining room. With the use of modern materials and products, we were able to create an inviting space for patients and their families that is both nostalgic yet modern enough to hold its own for years to come.
Project facts

Location
25 Hackett Blvd, Albany, NY 12208
Project Size
4,050-sf
Completion
February 2018
Construction Cost
$1.9 million
Client Contact
Briggs Montero, Vice President of Facilities
Project Team
Albany Medical Center
Albany Medical Center | Cafeteria & Servery Renovation/Addition - photo 1
Albany Medical Center | Cafeteria & Servery Renovation/Addition - photo 2
Albany Medical Center | Cafeteria & Servery Renovation/Addition - photo 3
Albany Medical Center | Cafeteria & Servery Renovation/Addition - photo 4
Albany Medical Center | Cafeteria & Servery Renovation/Addition - photo 5
Albany Medical Center | Cafeteria & Servery Renovation/Addition - photo 6
1 / 6

More projects

Contract Testing Laboratory Addition - photo 1

Contract Testing Laboratory Addition

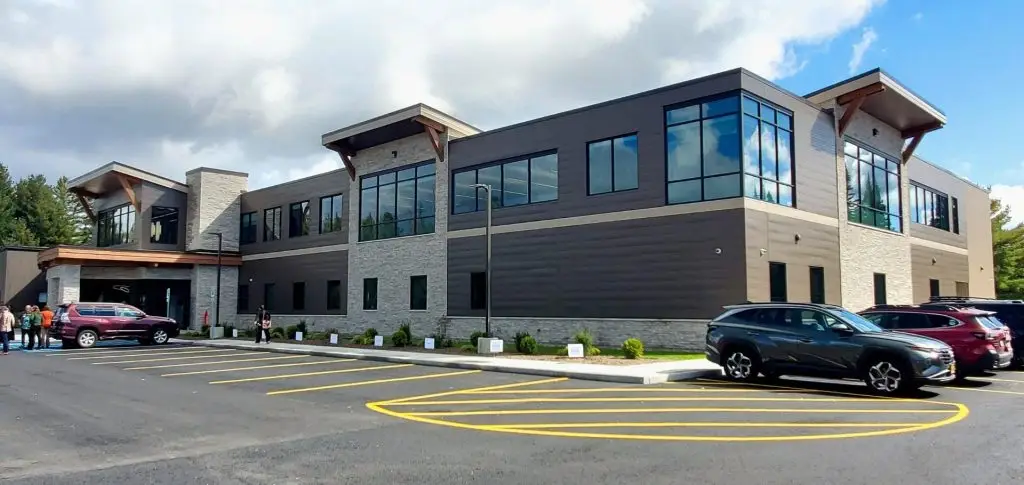
HHA designed a 43,300 SF contract testing laboratory addition with specialized spaces for biosafety testing, pharmaceutical development, and biomanufacturing support.
MTA Bus Depot Roof Top Units Replacement | Bronx, New York - photo 1

MTA Bus Depot Roof Top Units Replacement | Bronx, New York

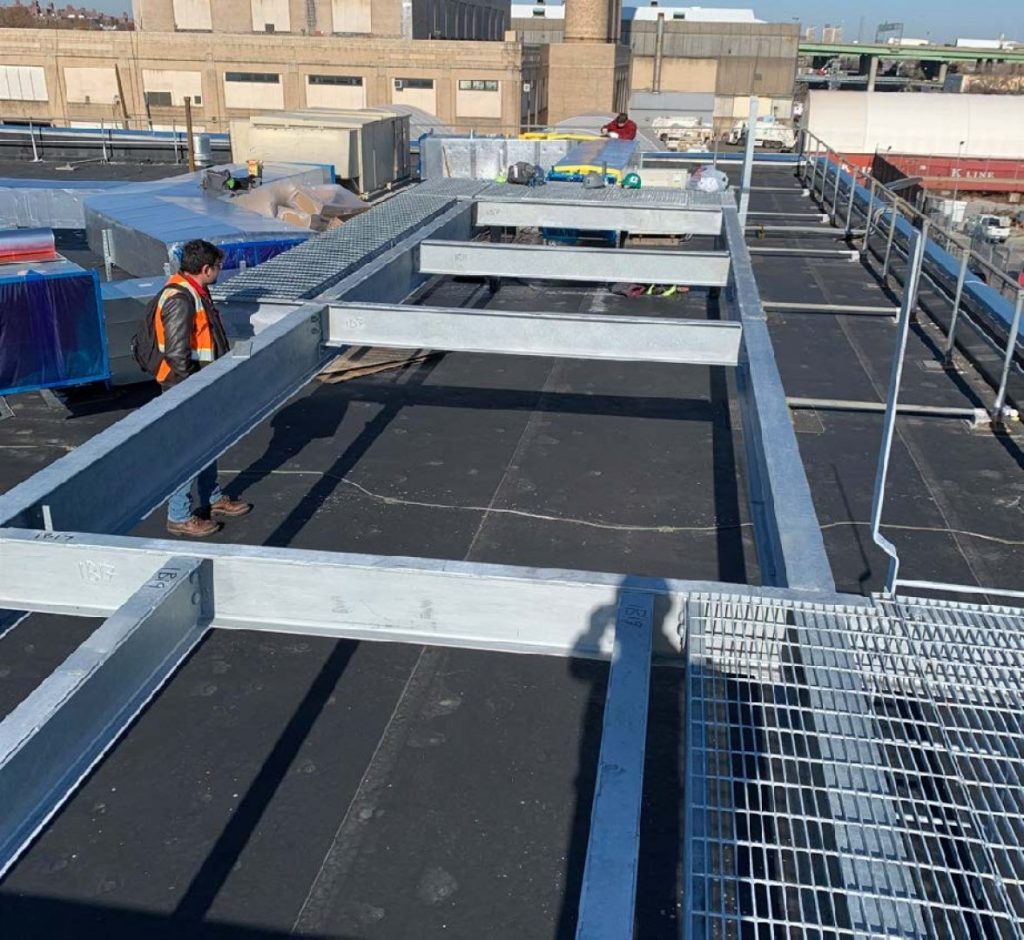
HHA designed galvanized steel rooftop dunnage structures, access ladders, guardrails, and platforms to support new air handling units at an MTA bus depot in the Bronx.
Saratoga Performing Arts Center (SPAC) - Campus Improvements & Facility Upgrades - photo 1

Saratoga Performing Arts Center (SPAC) – Campus Improvements & Facility Upgrades

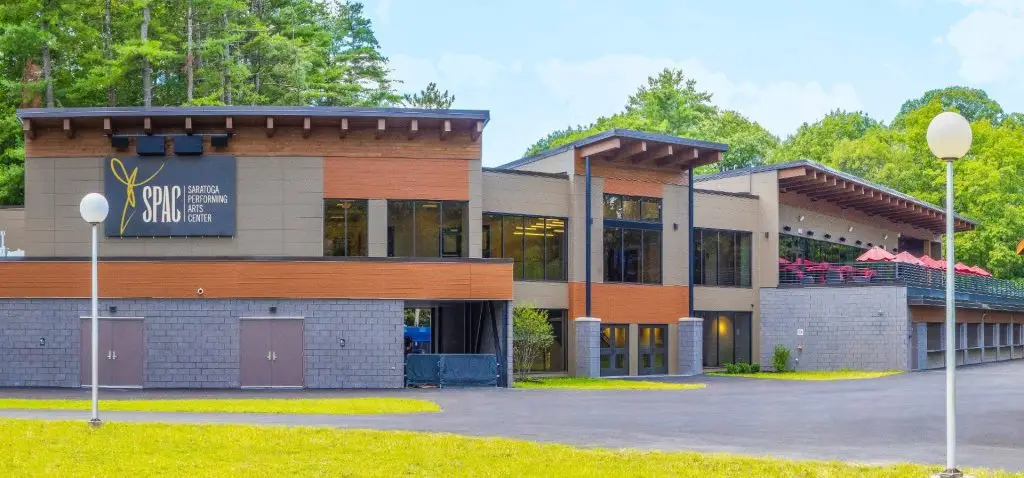
HHA provided new construction, renovation, and site improvements at SPAC, including concessions, restrooms, event spaces, backstage upgrades, and campus circulation enhancements.